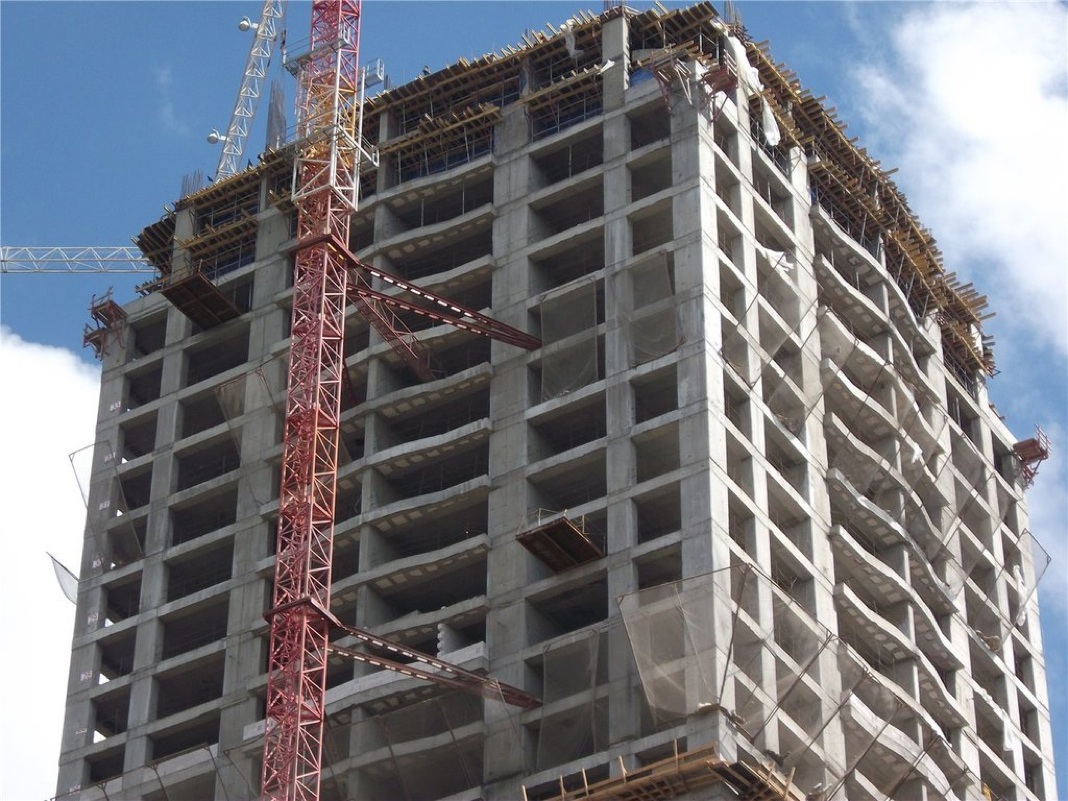
We provide comprehensive structural design documentation for steel and concrete structures, covering all stages from developed design through to detailed technical design.
Our services include the preparation of structural engineering documentation up to Stage 4 (Developed Design) for planning applications or Stage E (Technical Design) for construction purposes.
All documentation is prepared with an emphasis on structural integrity, practical construction solutions and clear technical specifications.
Design Fees and Quotations
An indicative design fee for a typical project can usually be provided during an initial telephone consultation.
For more complex or bespoke projects, a detailed quotation will be prepared based on the information supplied.
Design fees are determined by several factors, including:
The size, uniqueness and structural complexity of the project.
The scope and level of detail required.
Any additional technical requirements or specific client requests.
The extent of available design information and supporting documentation.
Quotation preparation: Depending on the complexity of the project and the completeness of the information provided, quotations typically take between one hour and two working days to prepare.
How to Apply
To discuss your project requirements or request a quotation, please contact us by telephone on +44 (0)7949 250275 or submit your design brief and preliminary project information through our contact page.
Once we have reviewed the information provided, we can discuss the proposed scope of work, project requirements, estimated timescales and design fees.
Required Project Information
To assess your project and prepare a quotation, please provide the following information where available:
Architectural drawings: General arrangement (GA) floor plans, floor and roof build-ups, elevations and relevant sections of the proposed building.
Existing structures: Drawings and details of existing buildings, extensions and adjacent structures that may influence the proposed design.
Structural loading requirements: Details of any special loads, proposed floor build-ups, equipment loads or other project-specific loading conditions.
Site information: Project location and any relevant information regarding existing site conditions.
The completeness and accuracy of the information provided will help ensure an efficient design process and a reliable quotation.
Project Timescales
The time required to complete structural design documentation depends on the size, complexity and specific technical requirements of each project.
Design work will commence once:
All necessary design information has been received.
The design brief and project scope have been reviewed and approved.
The design agreement has been signed by the relevant parties.
Estimated delivery timescales will be discussed and agreed upon before work begins.
Scope of Structural Design Documentation
Depending on the agreed design stage and project requirements, the structural design package may include:
General structural notes and technical specifications.
Structural general arrangement (GA) drawings, including plans and sections.
Detailed structural connections and construction details.
Structural element schedules, where applicable.
Fabrication and installation requirements.
Relevant technical recommendations and construction guidance.
General Notes and Technical Specifications
General notes provide essential technical instructions and recommendations for clients, fabricators and site contractors.
These may include:
Recommended construction practices and installation procedures.
Material specifications and quality requirements.
Welding specifications, including weld types and quality requirements.
Requirements for bolts, seals, fixings and other connection components.
Surface preparation and corrosion protection requirements.
Guidance on structural fabrication, assembly and erection.
General construction recommendations and relevant technical instructions.
Definitions of abbreviations, symbols and drawing conventions used throughout the project.
Structural Schemes and General Arrangement Drawings
Structural drawings are prepared to clearly communicate the geometry, configuration and arrangement of the proposed structures.
Drawings include relevant dimensions, structural element references, locations of existing and proposed components, and references to associated connection details.
The objective is to provide clear and coordinated documentation that can be readily understood and used by contractors, fabricators and other project participants.
Drawing and File Formats
Electronic Documentation
Structural design documentation is normally supplied electronically in the following formats:
PDF: A complete set of project drawings and documentation, typically provided as a single consolidated file.
DWG: Editable CAD drawings, available upon request and subject to agreement.
3D models: Available in various formats where applicable, subject to project requirements and availability.
Printed Documentation
Printed copies may be provided upon request. The number of copies, printing requirements and any associated costs will be agreed upon and included in the design agreement.
Design and Drafting Methods
Structural design documentation is primarily prepared using 2D CAD software.
Structural schedules, material estimates and associated quantities are produced using CAD-based tools or manual calculations, depending on the requirements and complexity of the project.
Structural Connection Details
Structural design documentation includes the connection details necessary for the fabrication, assembly and construction of the proposed structure.
Connection drawings are developed to communicate the relevant geometry, dimensions, materials, fixings and structural requirements.
Where required, connection details also indicate the forces and loads that must be accommodated by the connections.
The type, number and level of detail of structural connections depend on the complexity of the structure and the agreed scope of design services.
Our objective is to provide clear, practical and technically accurate documentation that supports efficient fabrication and construction on site.
|
|
|---|---|
|
|